
Blog / Room planning
Furnishing a Reception Area That Makes the Right First Impression
The desk, the seating and the space between them decide what a visitor thinks before anyone says hello. Here is how to plan each one.

Your reception area is the first room a client walks into and the last one they walk out of. They decide a lot about the business from it before anyone says hello.
It is also a working room. Someone signs people in, takes deliveries and answers the phone there all day, while visitors wait a minute or an hour. This guide covers the three things that make it work: the reception desk, the seating, and the pieces that tie them together.
Start with how the room is used
Before choosing anything, answer a few questions about the room itself:
- How many people arrive at once, and how long do they usually wait?
- What happens at the desk: sign-in, deliveries, phones, paperwork, a second screen?
- Is it a lobby clients pass through, or a waiting room they sit in?
- Does it need to be wiped down often, as in a clinic or a busy service counter?
The answers decide the desk shape, how much seating you need and what it should be covered in.
The reception desk
A reception desk does two jobs at once. The raised transaction counter faces the visitor: somewhere to sign in or set something down, and a screen between the lobby and the work surface behind it. The work surface faces your staff. An L- or U-shaped desk adds a return for a second monitor, a printer or the day’s deliveries. For scale, the L-shaped desk in our Napa series is 71 in wide, 77 in deep and 42 in high.
We carry four reception desk series. Most come in several finishes and configurations.
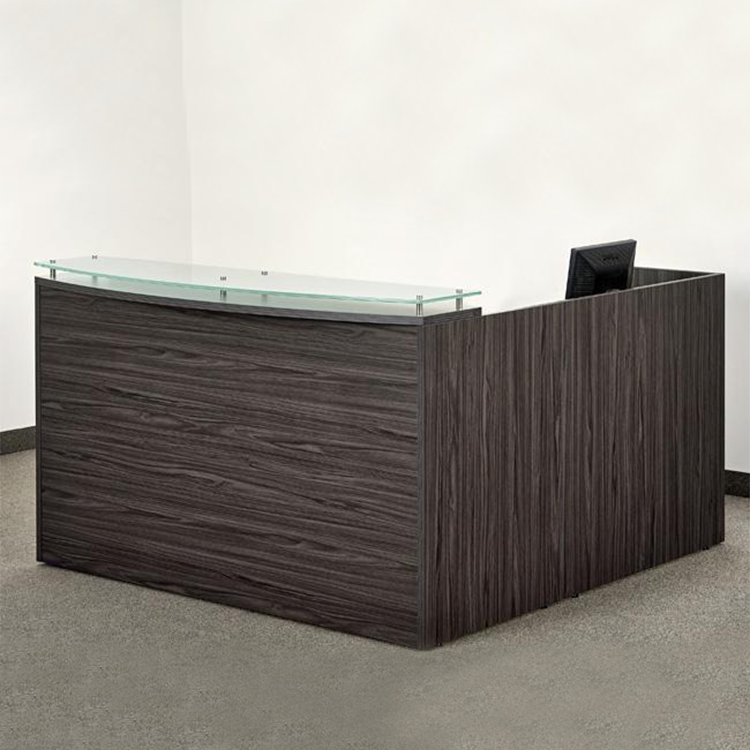
Napa series
L-shaped reception desks with a glass transaction counter, plus a compact 48 in desk from Office Star. A matching Napa end table finishes the waiting side.
See the Napa series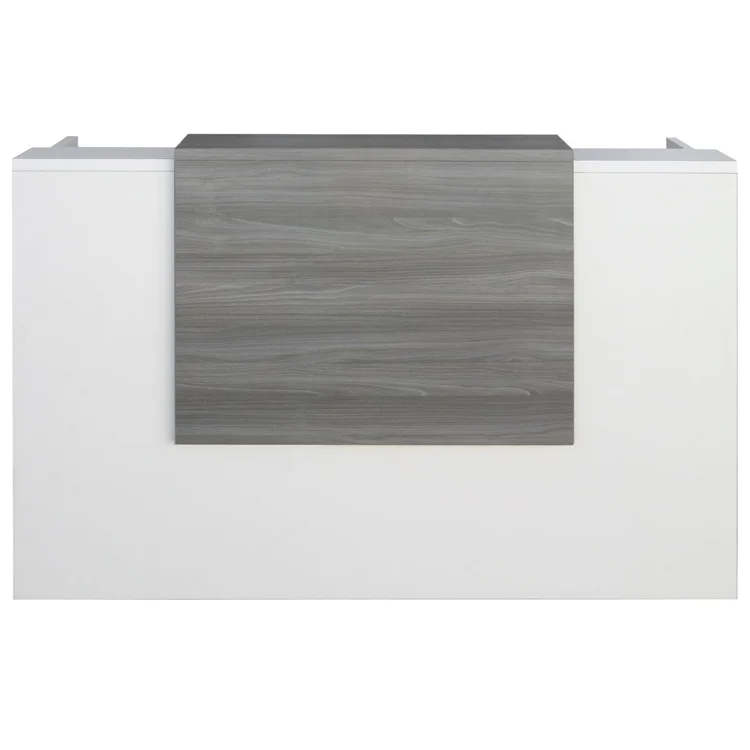
Maui series
Straight and L-shaped reception desks, including an L-shape with a desk shell behind for extra work surface.
See the Maui series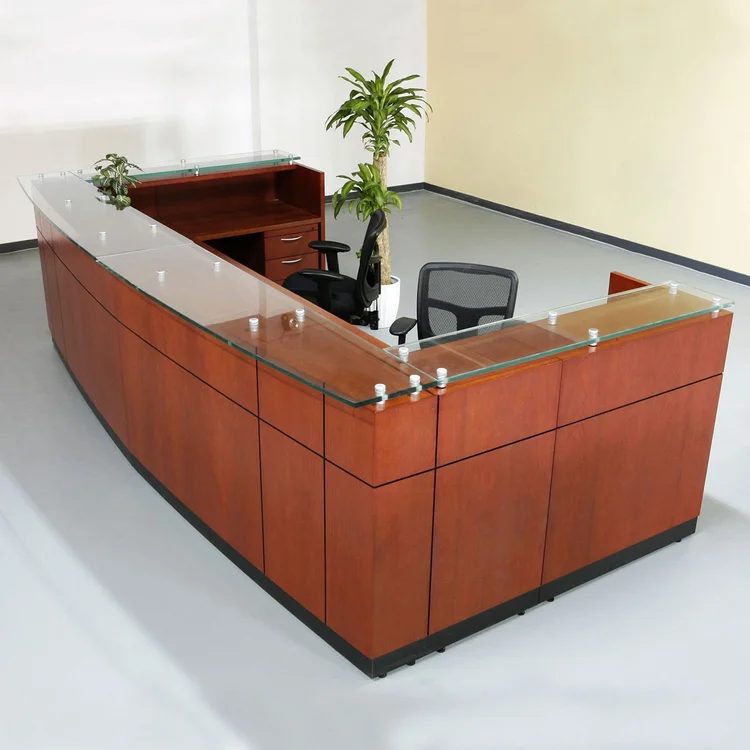
Willow series
The most storage and surface: a reception desk with a credenza behind it, and a U-shape with a glass top.
See the Willow series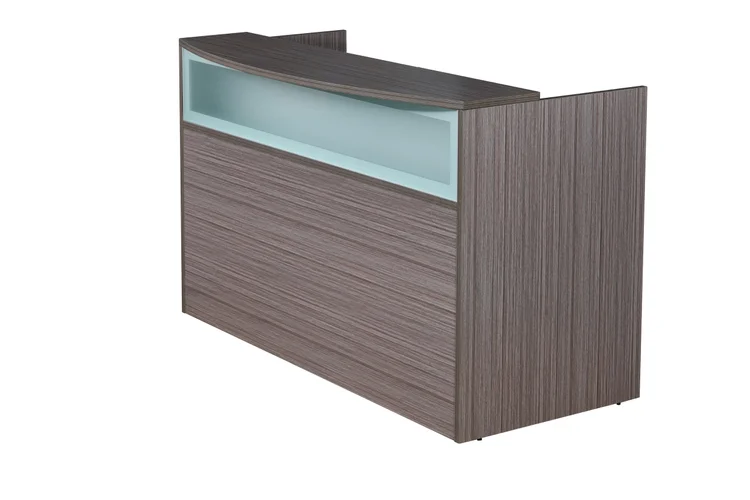
Budget series
Boss reception desks for smaller lobbies and tighter budgets, including a frosted-glass version in a light Driftwood finish.
See the Budget seriesSeating, matched to the wait
How long people wait decides what they should sit on.
Short waits: guest and accent chairs
For a lobby people pass through in a few minutes, individual chairs look tidy and take little floor space. Pieces like the Taylor box-arm chair in button-tufted commercial-grade linen read as furniture, not as a row of waiting-room seats.
Longer waits: lounge seating and sofas
Where people settle in, give them something softer. The Lounge 980 pairs a long upholstered cushion with a dark wood frame, the two-person Lounge FCF-G adds a warm, traditional look, and a reception sectional sofa seats a group without a row of chairs.
Clinics and high-traffic rooms: wipe-clean seating
If the room gets disinfected, choose antimicrobial vinyl on frames with seams that can be cleaned. Rooms that seat everyone should include heavier-duty chairs too: the Boss Antimicrobial Guest Chair is rated to 500 lb. Our Boss upholstery guide compares the materials.
Tables and the finishing pieces
Give every group of seats somewhere to put down a coffee or a phone. An end table between two chairs, or beside a sofa, is usually enough. Choosing one from the same collection as the desk, like the Napa end table with a Napa reception desk, makes the room look planned rather than assembled.
Make it look like the rest of the office
A reception area works best when it is clearly part of the business, not a separate waiting room. Carry the desk finish and the seating colors through from the offices behind it, and keep the number of different finishes small.
Questions to answer before you order
- How many people wait at once? That sets the number of seats, plus a few spare.
- What happens at the desk? Sign-in, deliveries, phones, a second screen: it decides straight, L- or U-shaped.
- Does it need to wipe clean? Clinics and busy service counters do.
- Will it fit the room and the route in? Measure the space, the doorways and the delivery path.
- Does it match the offices behind it? Finishes and colors should carry through.
Plan it before you buy it
Send us the room measurements and how many people wait at once, and we’ll lay out the desk and seating before you order. Most reception pieces are on our showroom floor in City of Industry.